
Pre-Engineered Steel
Steel Warehouses & Distribution Buildings
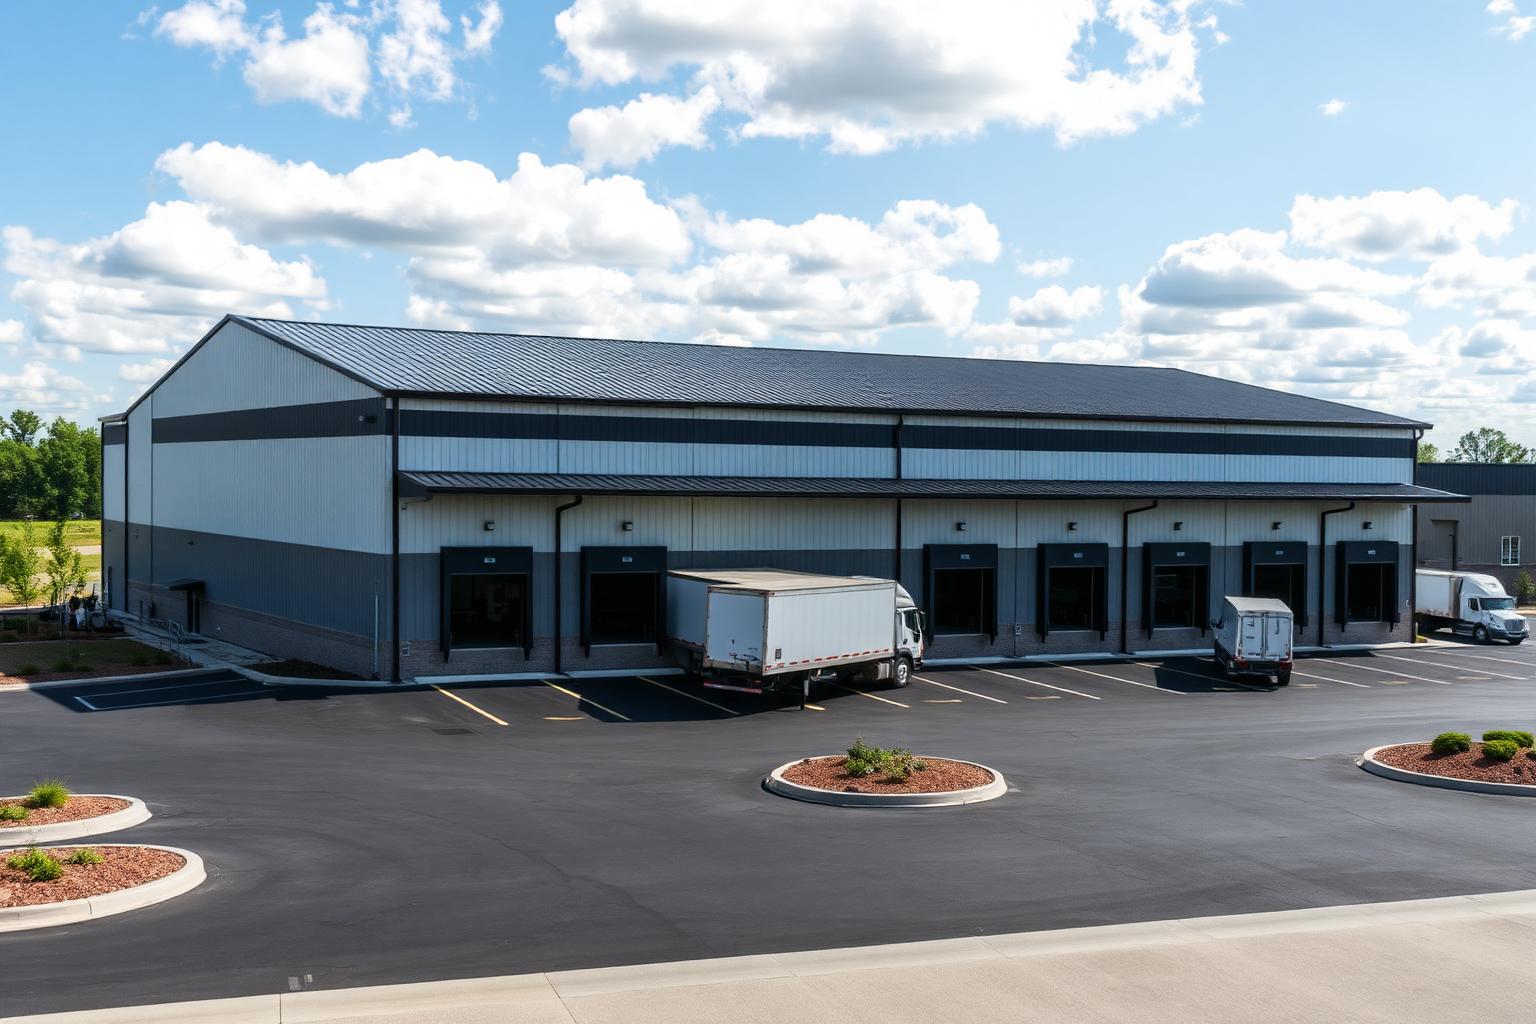
Our warehouse buildings are designed around dock-high loading, forklift traffic patterns, and pallet-rack layouts. Warehouse packages include project-specific engineering sealed by a licensed engineer where required, designed to the applicable code for your jurisdiction.
Best For
- Regional distribution centers
- Third-party logistics (3PL)
- E-commerce fulfillment
- Cold storage overflow
Standard Features
- Clear-span to 300'
- Insulated wall systems
- Dock-high door openings
- IBC code compliance
- Manufacturer warranty options
Customization Options
- Dock levelers and shelters
- Standing-seam roof
- Mezzanine office
- Fire-rated walls
- LEED insulation packages
Buying a steel warehouse: what actually matters
A steel warehouse is a clear-span storage and distribution building designed around racking layout, forklift traffic, and loading access. The structure is the straightforward part; the decisions that drive cost and usability are eave height, dock configuration, and slab design.
Common applications
- ▸Regional distribution and third-party logistics
- ▸E-commerce fulfillment and order picking
- ▸Contractor and building-supply storage
- ▸Manufacturing overflow and staging
- ▸Cold storage overflow with an insulated envelope
Customization
- ▸Insulated metal panel or banded blanket insulation
- ▸Standing-seam roof for long-term watertightness
- ▸Mezzanine office and break areas
- ▸Fire-rated demising walls for multi-tenant use
- ▸Roof structure designed for sprinkler and equipment loads
Spans
Clear span up to 300' is achievable, but interior column lines are common in large warehouses because they cut steel weight significantly. Column placement should be coordinated with your rack layout before engineering, not after.
Eave heights
Rack height drives eave height. As a planning rule, allow clearance above the top load for sprinkler heads, lighting, and flue space. 18'–22' supports typical four-high pallet racking; 26'–32' is common in high-bay operations. Confirm final clearances with your racking and fire-protection designers.
Doors and openings
- · Dock-high doors, commonly 9x10, at 12' centers
- · Dock levelers, seals, shelters, and bumpers
- · Grade-level drive-in doors with ramp access
- · Drive-through configurations for cross-dock flow
- · Egress walk doors sized to occupancy load
Engineering considerations
- ▸Declare sprinkler, lighting, and conveyor collateral loads up front — retrofitting them is a redesign.
- ▸Snow drift loads against roof steps and adjacent taller structures are a common source of underestimated load.
- ▸Wind exposure category matters: most industrial parks are Exposure B, but open rural sites are Exposure C.
- ▸Seismic design category affects bracing layout, which can conflict with door and dock placement if coordinated late.
Foundation
Warehouse slabs carry rack post point loads and repeated forklift traffic, so thickness, joint layout, and reinforcement are engineered for the operation, not just the building. Dock-high construction adds retaining walls and an approach apron that are frequently underestimated in early budgets.
Delivery
Large warehouse packages ship across multiple loads. Sequence, laydown area, and crane access should be planned with your erector before the first truck arrives.
Pricing variables
- · Eave height and rack configuration
- · Clear span versus interior columns
- · Dock-high versus grade-level loading
- · Insulation system and thermal target
- · Sprinkler and collateral loads
- · Engineered wind, snow, and seismic loads
- · Freight distance and number of loads
What is typically included
- ▸Primary and secondary framing
- ▸Roof and wall panels, trim, and fasteners
- ▸Reinforced framing at door and dock openings
- ▸Anchor bolt and reaction drawings
- ▸Sealed engineering for permitting
What is typically excluded
- ▸Slab, dock walls, and truck court paving
- ▸Dock levelers and equipment unless quoted
- ▸Racking, lighting, and sprinkler systems
- ▸Erection labor and crane
- ▸Permits and impact fees
Popular Sizes for Steel Warehouses
FREE CONSULTATION • NO PRESSURE • NO OBLIGATION
Let's talk about your steel warehouses.
Every great building starts with the right plan. Tell us about your project, and we'll review your goals, answer your questions, and prepare a customized building quote based on your specific needs—not a one-size-fits-all estimate.
From planning and permitting to engineering and manufacturing-partner coordination, we're here to help you make informed decisions before steel is ever ordered.
You'll receive honest guidance, transparent pricing, and a building proposal designed around your project, timeline, and budget.
- Honest guidance
- Transparent pricing
- Direct coordination with our manufacturing partners
- Planning and permitting support
Steel Warehouses — FAQ
Explore Related
Explore other buildings
- Steel Garages
- Steel Workshops
- Barndominiums
- Agricultural Buildings
- Commercial Buildings
- RV & Boat Storage
- Aircraft Hangars
- Manufacturing Buildings
- Distribution Centers
- Steel Office Buildings
- Retail Buildings
- Steel Churches
- Steel Restaurants
- Municipal Buildings
- Horse Barns
- Riding Arenas
- Self Storage Buildings
- Steel Carports
- Cold Storage Buildings
- Truck Shops
- Machine Shops