
Pre-Engineered Steel
Commercial Steel Buildings & Warehouses
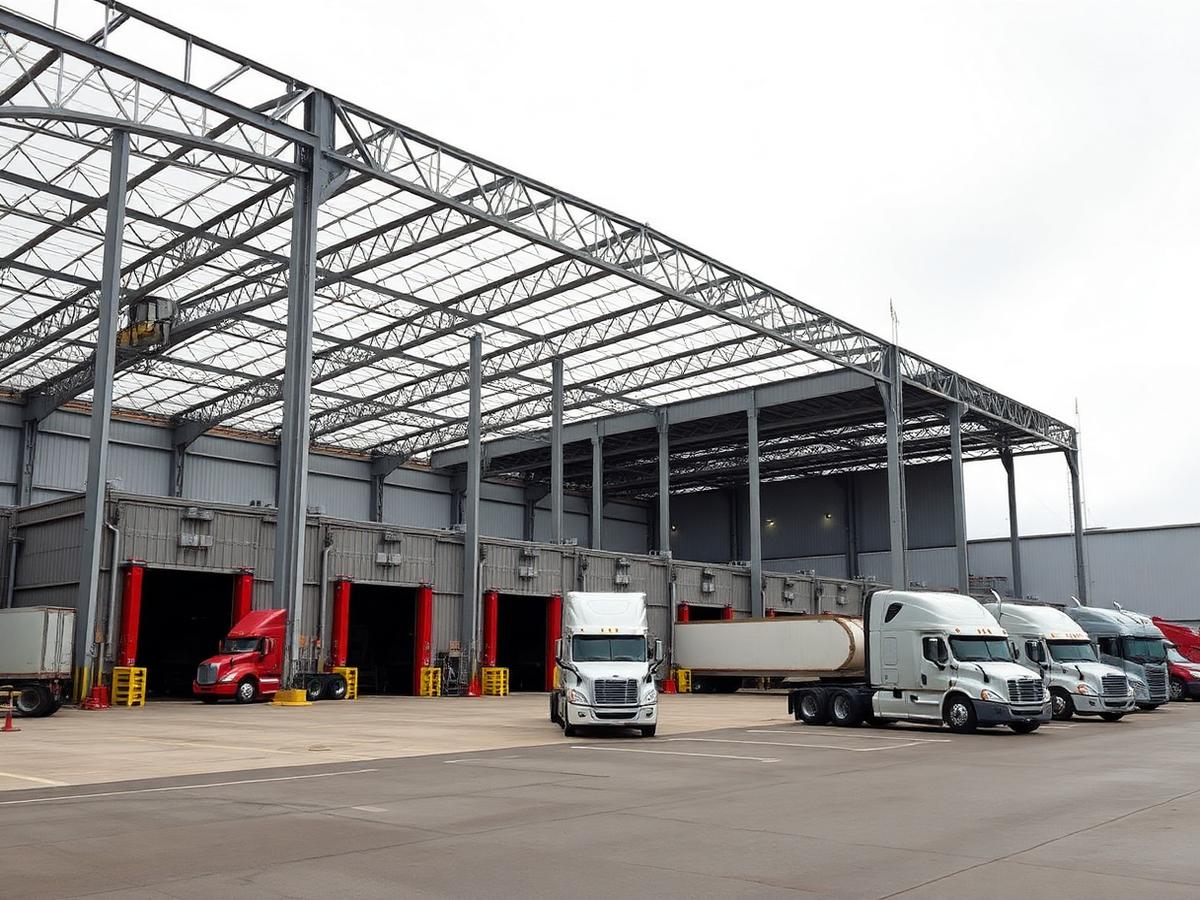
Pre-engineered steel construction can offer cost and schedule advantages compared with conventional construction, depending on project scope and design. Commercial buildings we supply are designed to meet IBC code, include engineered drawings sealed by a licensed engineer where required, and can be finished to look like anything from a warehouse to a modern retail storefront.
Best For
- Distribution warehouses
- Manufacturing and light industrial
- Retail and showroom buildings
- Office buildings and mixed-use
- Self-storage facilities
- Gyms, churches, and event venues
Standard Features
- Full IBC code compliance
- Sealed engineering for every state
- Clear-span widths to 300'
- Insulated wall systems available
- Loading dock and grade-level door options
- Manufacturer structural warranty options
Customization Options
- Storefront glazing and architectural facades
- Standing-seam roof upgrades
- Mezzanines and office build-outs
- Fire-rated wall assemblies
- Loading docks, dock levelers, and canopies
- LEED-compatible insulation and roofing
Buying a commercial building: what actually matters
A commercial steel building is a pre-engineered structure designed for business use — retail, office, service, light industrial, or mixed occupancy. Compared with conventional construction, the appeal is clear-span floor area, a predictable engineered package, and a shorter erection schedule. The trade-off is that everything below and inside the shell — slab, MEP, finishes, and site work — is a separate scope you still have to budget and coordinate.
Common applications
- ▸Multi-tenant retail strips and service centers
- ▸Contractor shops with front office and rear bays
- ▸Light manufacturing and assembly space
- ▸Fleet maintenance and truck service buildings
- ▸Office and showroom combinations
- ▸Recreation, fitness, and indoor sports facilities
Customization
- ▸Standing-seam or exposed-fastener roof systems
- ▸Insulated metal panel, brick, or masonry wainscot facades
- ▸Mezzanines and second-level office framing
- ▸Canopies, lean-tos, and covered walkways
- ▸Demising walls for multi-tenant layouts
- ▸Crane-rail-ready framing and equipment support
Spans
Clear spans to 200' are routine, and wider is possible with custom framing. Clear span is not automatically the right answer: adding a single interior column line can reduce primary frame weight substantially. If your operation tolerates columns, ask us to price both so the decision is financial rather than assumed.
Eave heights
14'–16' suits retail, office, and light service. 18'–22' is typical where pallet racking, mezzanines, or vehicle lifts are involved. 24'+ appears on high-bay storage and industrial work. Every foot of eave adds steel, wall panel, and wind surface — specify the height you will actually use, then confirm it before engineering is released.
Doors and openings
- · Storefront and glazing openings in the endwall or sidewall
- · Sectional or roll-up doors, commonly 12x12 through 16x16
- · Dock-high doors with levelers and shelters
- · Grade-level drive-in doors and ramp access
- · Insulated 3'0 walk doors with panic hardware where egress requires it
- · Louvers, ridge vents, and mechanical roof curbs
Engineering considerations
- ▸Design wind speed, exposure category, and ground snow load come from ASCE 7 and your adopted local code — not from a national default.
- ▸Occupancy classification and risk category change the importance factor, which can increase design loads on the same footprint.
- ▸Collateral loads for sprinklers, ductwork, lighting, ceiling grid, and future solar must be declared before engineering is released.
- ▸Seismic design category is assigned by site, not by state, and drives bracing and anchor bolt design.
- ▸Sealed drawings are prepared for the state where the building will be erected; drawings from another state are not accepted for permit.
Foundation
Foundations are designed by a local engineer using the anchor bolt and reaction drawings supplied with your building. Slab thickness, footing depth, reinforcement, and frost depth depend on your soils and climate, not on the building package. Commercial slabs supporting forklifts, racking, or heavy equipment routinely need thicker sections and heavier reinforcement than a comparable residential slab.
Delivery
Buildings ship by flatbed from the manufacturing plant serving your region. Freight is priced by distance and load count, typically $2.50–$4.50 per loaded mile. Your site needs firm access for tractor-trailers and equipment to offload — unloading is the buyer's responsibility unless arranged otherwise in advance.
Pricing variables
- · Footprint, eave height, and roof pitch
- · Clear span versus interior column lines
- · Engineered wind, snow, seismic, and collateral loads
- · Number, size, and placement of openings
- · Insulation system and R-value
- · Panel and finish selection, including standing seam
- · Freight distance from the serving plant
- · Current steel mill pricing at the time of order
What is typically included
- ▸Primary rigid frames, columns, and rafters
- ▸Secondary framing — purlins, girts, eave struts, bracing
- ▸Roof and wall panels with the specified finish
- ▸Trim, closures, sealant, and fasteners
- ▸Anchor bolt and reaction drawings for your foundation engineer
- ▸Sealed engineering and erection drawings for permitting
What is typically excluded
- ▸Concrete slab, footings, and anchor bolts themselves
- ▸Site work, grading, paving, and stormwater
- ▸Erection labor and crane time
- ▸Mechanical, electrical, plumbing, and fire suppression
- ▸Interior partitions, ceilings, and finishes
- ▸Permit fees and impact fees
Popular Sizes for Commercial Buildings
FREE CONSULTATION • NO PRESSURE • NO OBLIGATION
Let's talk about your commercial buildings.
Every great building starts with the right plan. Tell us about your project, and we'll review your goals, answer your questions, and prepare a customized building quote based on your specific needs—not a one-size-fits-all estimate.
From planning and permitting to engineering and manufacturing-partner coordination, we're here to help you make informed decisions before steel is ever ordered.
You'll receive honest guidance, transparent pricing, and a building proposal designed around your project, timeline, and budget.
- Honest guidance
- Transparent pricing
- Direct coordination with our manufacturing partners
- Planning and permitting support
Commercial Buildings — FAQ
Explore Related
Explore other buildings
- Steel Garages
- Steel Workshops
- Barndominiums
- Agricultural Buildings
- RV & Boat Storage
- Aircraft Hangars
- Steel Warehouses
- Manufacturing Buildings
- Distribution Centers
- Steel Office Buildings
- Retail Buildings
- Steel Churches
- Steel Restaurants
- Municipal Buildings
- Horse Barns
- Riding Arenas
- Self Storage Buildings
- Steel Carports
- Cold Storage Buildings
- Truck Shops
- Machine Shops