
Pre-Engineered Steel
Manufacturing & Industrial Steel Buildings
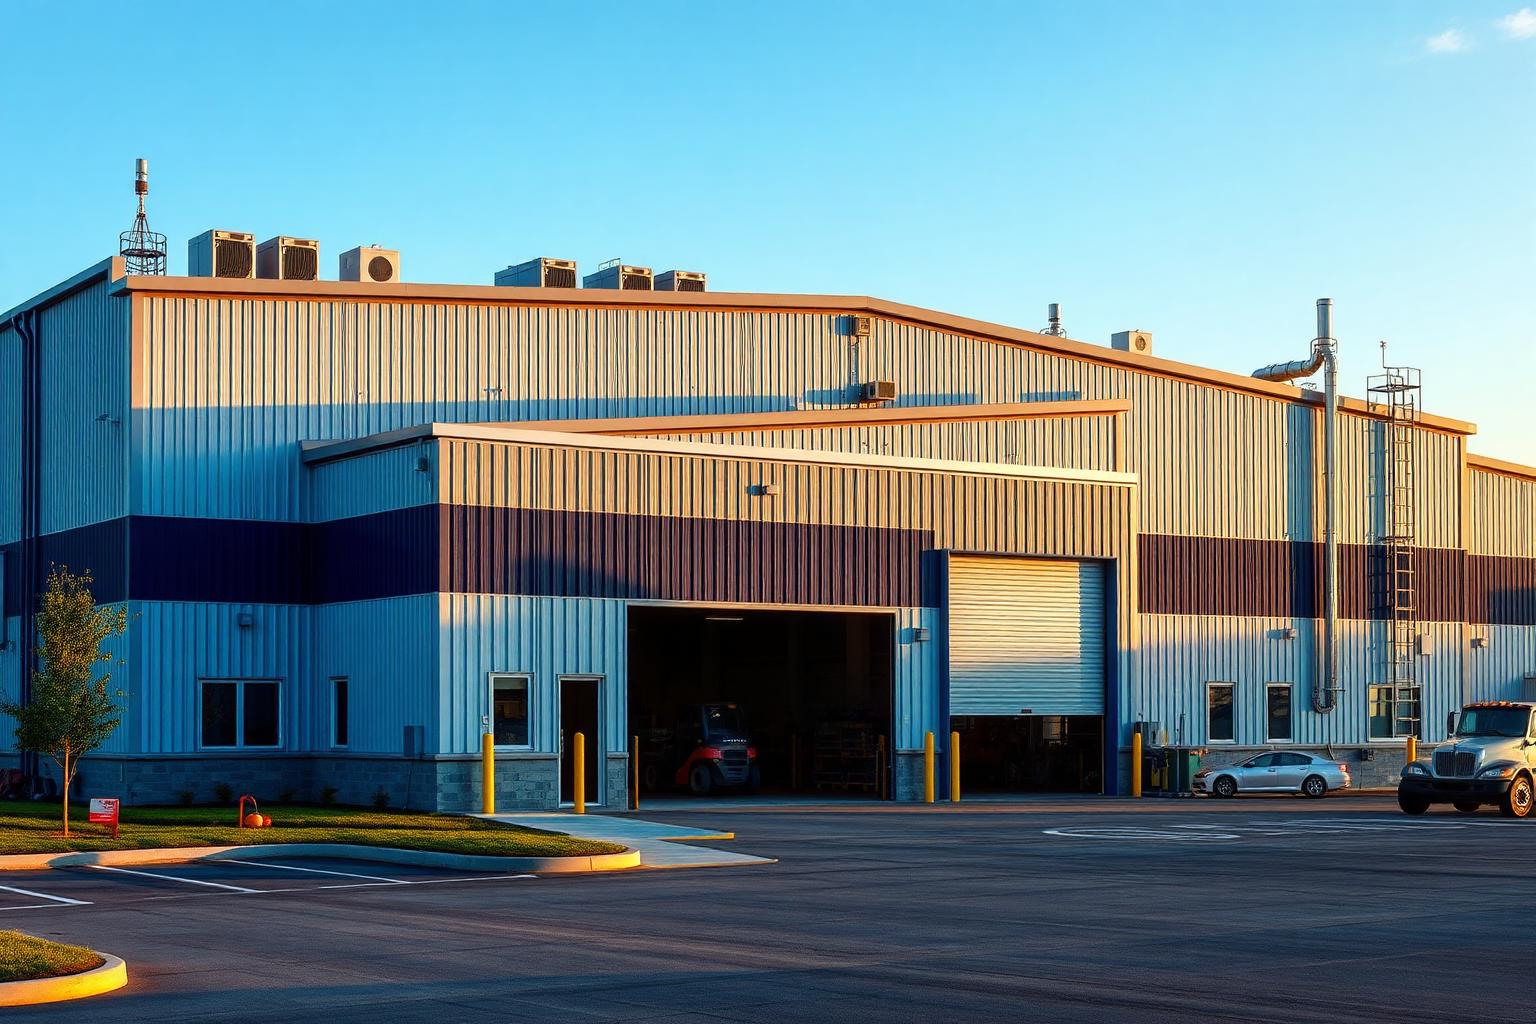
Manufacturing plants demand more than a shell. We engineer for crane rails, machine pads, tall eaves, and the electrical service you actually need.
Best For
- Metal fabrication
- Food & beverage plants
- Injection molding
- Assembly plants
Standard Features
- Crane-rail ready framing
- 20'–40' eaves
- Reinforced foundations
- Insulated envelope
- Sealed engineering
Customization Options
- Overhead crane systems
- Ventilation and dust collection
- Machine-pad reinforcement
- Fire suppression rough-in
Buying a manufacturing building: what actually matters
Manufacturing buildings are engineered around process, not just square footage. Crane loads, machine pads, power service, and ventilation drive the structure far more than the footprint does.
Common applications
- ▸Metal fabrication and welding operations
- ▸CNC machining and tool rooms
- ▸Assembly and light production lines
- ▸Food and beverage processing with washdown areas
- ▸Plastics and injection molding
Customization
- ▸Bridge crane runways and crane-rail-ready framing
- ▸Reinforced and isolated machine pads
- ▸Insulated envelope for conditioned production areas
- ▸Roof monitors and skylights for daylighting
- ▸Mezzanine offices and QC labs
Spans
Clear spans to 200'+ are available. Production flow usually dictates whether columns are tolerable — interior columns save steel but constrain line layout and crane coverage.
Eave heights
20'–30' is common where bridge cranes are involved, because hook height plus crane, runway, and roof structure stack up quickly. Provide the required hook height rather than a guessed eave and let the engineer work backward.
Doors and openings
- · Oversized grade-level doors, 16x16 and larger, for equipment and material
- · Dock positions for inbound raw material
- · Louvers and powered ventilation for process heat
- · Roof curbs for dust collection and make-up air
Engineering considerations
- ▸Crane loads are a distinct load case with their own deflection limits — they must be declared before design, not added later.
- ▸Vibration-sensitive equipment may require isolated slab sections designed with the equipment vendor's foundation drawings.
- ▸Process and collateral loads including dust collection, piping, and conveyors have to be included in the frame design.
- ▸Occupancy and hazardous-material classification under the IBC can change fire separation and suppression requirements.
Foundation
Manufacturing slabs frequently combine a standard floor section with thickened or isolated pads under machinery. Anchor bolt reactions at crane columns are substantially higher than at ordinary frames, so foundation design should be coordinated with the crane supplier.
Delivery
Industrial packages arrive across multiple loads with heavy primary members. Confirm crane capacity and laydown area before scheduling delivery.
Pricing variables
- · Crane capacity, span, and hook height
- · Eave height and clear span
- · Collateral and process loads
- · Insulation and conditioning requirements
- · Door sizes and count
- · Engineered wind, snow, and seismic loads
What is typically included
- ▸Primary and secondary framing engineered for declared loads
- ▸Crane-rail-ready brackets when specified
- ▸Roof and wall panels, trim, and fasteners
- ▸Sealed engineering and anchor bolt reaction drawings
What is typically excluded
- ▸Crane equipment, hoists, and controls
- ▸Machine pads, slab, and foundations
- ▸Electrical service, compressed air, and process piping
- ▸Dust collection and ventilation equipment
- ▸Erection labor and permits
Popular Sizes for Manufacturing Buildings
FREE CONSULTATION • NO PRESSURE • NO OBLIGATION
Let's talk about your manufacturing buildings.
Every great building starts with the right plan. Tell us about your project, and we'll review your goals, answer your questions, and prepare a customized building quote based on your specific needs—not a one-size-fits-all estimate.
From planning and permitting to engineering and manufacturing-partner coordination, we're here to help you make informed decisions before steel is ever ordered.
You'll receive honest guidance, transparent pricing, and a building proposal designed around your project, timeline, and budget.
- Honest guidance
- Transparent pricing
- Direct coordination with our manufacturing partners
- Planning and permitting support
Manufacturing Buildings — FAQ
Explore Related
Explore other buildings
- Steel Garages
- Steel Workshops
- Barndominiums
- Agricultural Buildings
- Commercial Buildings
- RV & Boat Storage
- Aircraft Hangars
- Steel Warehouses
- Distribution Centers
- Steel Office Buildings
- Retail Buildings
- Steel Churches
- Steel Restaurants
- Municipal Buildings
- Horse Barns
- Riding Arenas
- Self Storage Buildings
- Steel Carports
- Cold Storage Buildings
- Truck Shops
- Machine Shops