
Pre-Engineered Steel
Self Storage & Mini-Storage Buildings
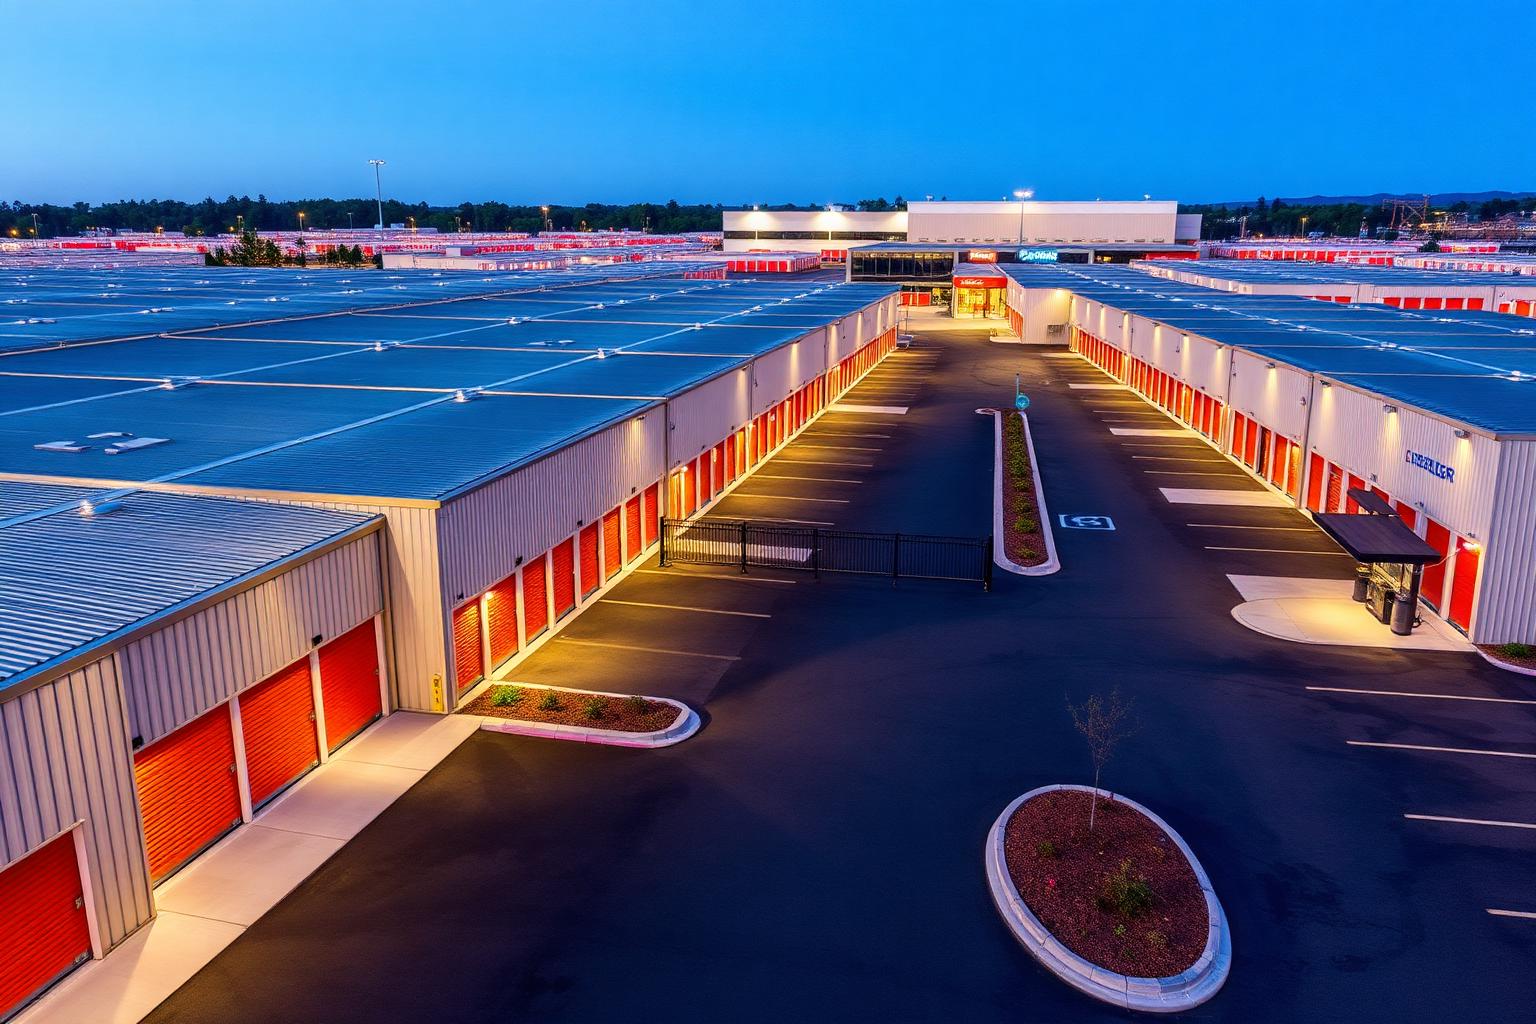
Self-storage is one of the best-performing commercial asset classes. We engineer unit mixes around real market absorption data and local wind/snow codes.
Best For
- Drive-up self-storage
- Climate-controlled facilities
- Boat & RV self-storage
- Portable storage
Standard Features
- Continuous partition system
- 5x10 to 10x30 unit sizing
- Insulated climate-control option
- Manufacturer warranty options
Customization Options
- Multi-story configurations
- Climate-control HVAC
- Solar-ready roof
- Automated gate integration
Buying a self storage building: what actually matters
Self-storage buildings are repetitive, opening-heavy steel structures where unit mix and door count drive both revenue and cost. The engineering challenge is not span — it is the sheer number of framed openings and the bracing they displace.
Common applications
- ▸Single-story drive-up storage rows
- ▸Climate-controlled interior-corridor buildings
- ▸Boat and RV covered or enclosed storage
- ▸Contractor and business storage suites
Customization
- ▸Partition systems and unit mix layout
- ▸Insulated and conditioned envelopes
- ▸Wainscot and upgraded street-facing facades
- ▸Canopies over drive aisles
- ▸Lighting and access-control rough-in
Spans
Drive-up rows are typically 30'–40' wide with a center partition wall producing back-to-back units. Climate-controlled buildings run wider with an interior corridor and are usually insulated and conditioned as a single envelope.
Eave heights
8'–10' is standard for drive-up storage. Climate-controlled and boat/RV buildings need 12'–16', and enclosed RV storage often requires 14'–16' door height plus additional eave clearance.
Doors and openings
- · Roll-up storage doors, commonly 8x7, 10x8, and 10x10
- · Oversized 12x14 or 14x16 doors for boat and RV bays
- · Corridor entry doors with access control
- · Office and restroom openings on the front building
Engineering considerations
- ▸Every door opening removes shear wall area, so bracing has to be redistributed — door count materially affects framing design.
- ▸Wind loads on long, low buildings concentrate at corners and endwalls, which is where anchor bolt patterns intensify.
- ▸Occupancy classification for storage differs from commercial or assembly use and affects code requirements.
Foundation
Storage slabs are usually modest in thickness but demanding in flatness and drainage, because every unit door is a water entry point. Slope, apron detailing, and door threshold treatment matter more here than raw slab strength.
Delivery
Multi-building storage sites ship in phases. Sequencing delivery to match the erection schedule avoids paying to store steel on an active site.
Pricing variables
- · Door count and door size mix
- · Climate-controlled versus drive-up
- · Partition system and unit mix
- · Eave height for RV and boat bays
- · Facade upgrades on street-facing elevations
- · Engineered wind and snow loads
What is typically included
- ▸Primary and secondary framing
- ▸Roof and wall panels, trim, and fasteners
- ▸Reinforced framing at all door openings
- ▸Sealed engineering and anchor bolt drawings
What is typically excluded
- ▸Slab, aprons, and drive-aisle paving
- ▸Partition and unit door hardware unless quoted
- ▸Access control, lighting, and security systems
- ▸Erection labor
- ▸Permits, site civil, and stormwater
Popular Sizes for Self Storage Buildings
FREE CONSULTATION • NO PRESSURE • NO OBLIGATION
Let's talk about your self storage buildings.
Every great building starts with the right plan. Tell us about your project, and we'll review your goals, answer your questions, and prepare a customized building quote based on your specific needs—not a one-size-fits-all estimate.
From planning and permitting to engineering and manufacturing-partner coordination, we're here to help you make informed decisions before steel is ever ordered.
You'll receive honest guidance, transparent pricing, and a building proposal designed around your project, timeline, and budget.
- Honest guidance
- Transparent pricing
- Direct coordination with our manufacturing partners
- Planning and permitting support
Self Storage Buildings — FAQ
Explore Related
Explore other buildings
- Steel Garages
- Steel Workshops
- Barndominiums
- Agricultural Buildings
- Commercial Buildings
- RV & Boat Storage
- Aircraft Hangars
- Steel Warehouses
- Manufacturing Buildings
- Distribution Centers
- Steel Office Buildings
- Retail Buildings
- Steel Churches
- Steel Restaurants
- Municipal Buildings
- Horse Barns
- Riding Arenas
- Steel Carports
- Cold Storage Buildings
- Truck Shops
- Machine Shops